House for sale Solina, Bukowiec
660 000 zł
Property details
| Offer no. | SPBN-DS-73 |
| Size | 173,00 m² |
| Parcel area [m2] | 2 000 m² |
| Balcony area / terrace area | 19,00 m² |
| No. of rooms | 10 |
| House type | detached house |
| Building technology | airbrick |
| Fittings | listed |
| Balcony | yes |
| No. of balcony | 2 |
| No. of terraces | 1 |
| Palcel`s development | partially developed |
| Parcel surface | flat |
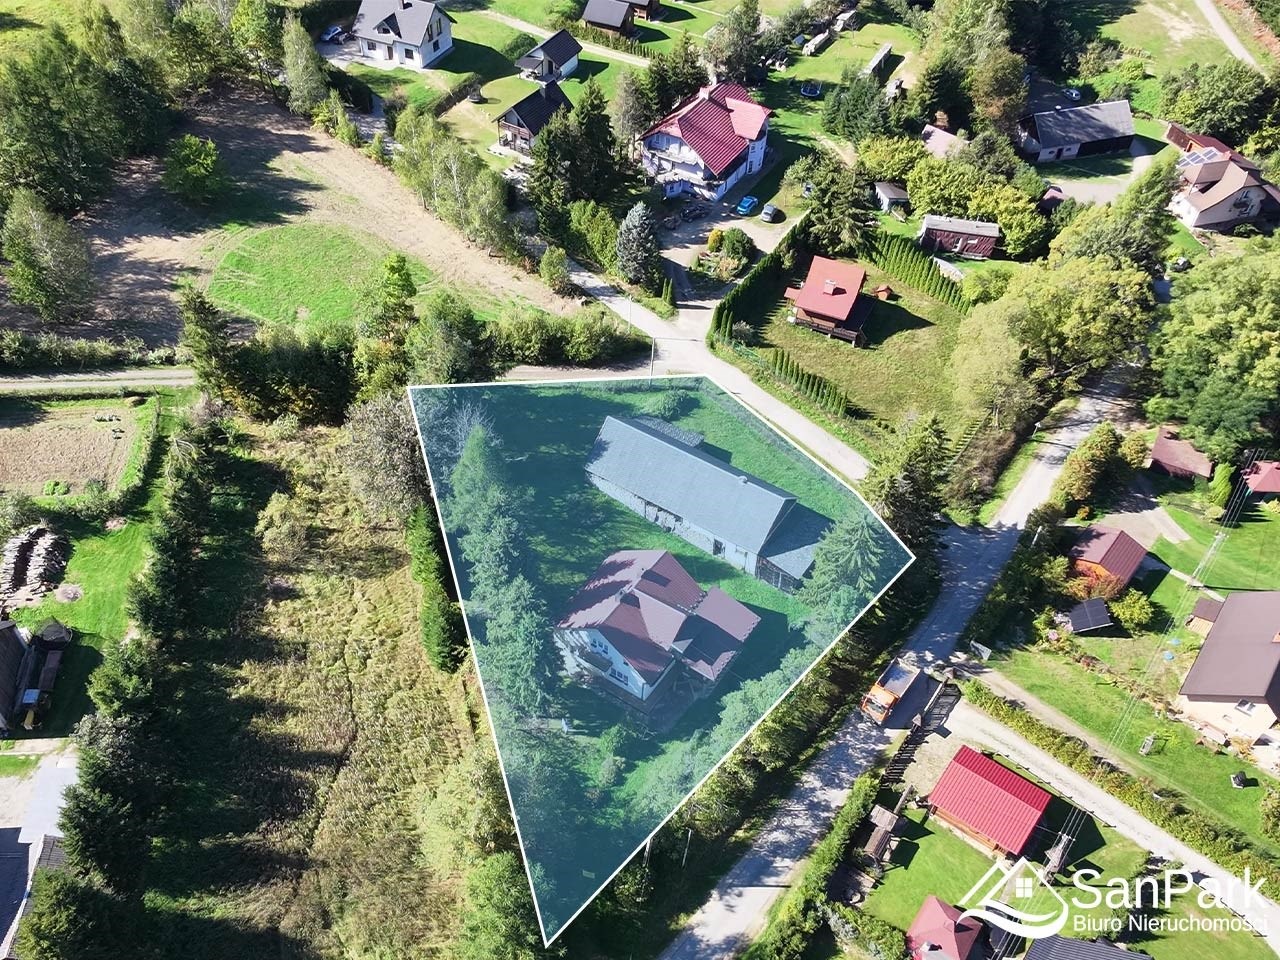
| Shape of parcel | trapezium |
| Roof cover | plate |
| Building state | to refresh |
| Parcel fencing | net |
| Gas | no |
| Water | yes - city |
| Access | asphalt |
| Surrounding | lake |
| Heating | Coal |
| Furnishings | comprehensive |
| Terraces | big terrace |
| Current | yes |
| Sewage system | yes |
| Pomieszczenia | |
| Kitchen type | Kitchenette |
| Bathroom type | along with the toilet |
| No. of bathroom | 4 |
| Bathroom equipment | bath, shower |

Description
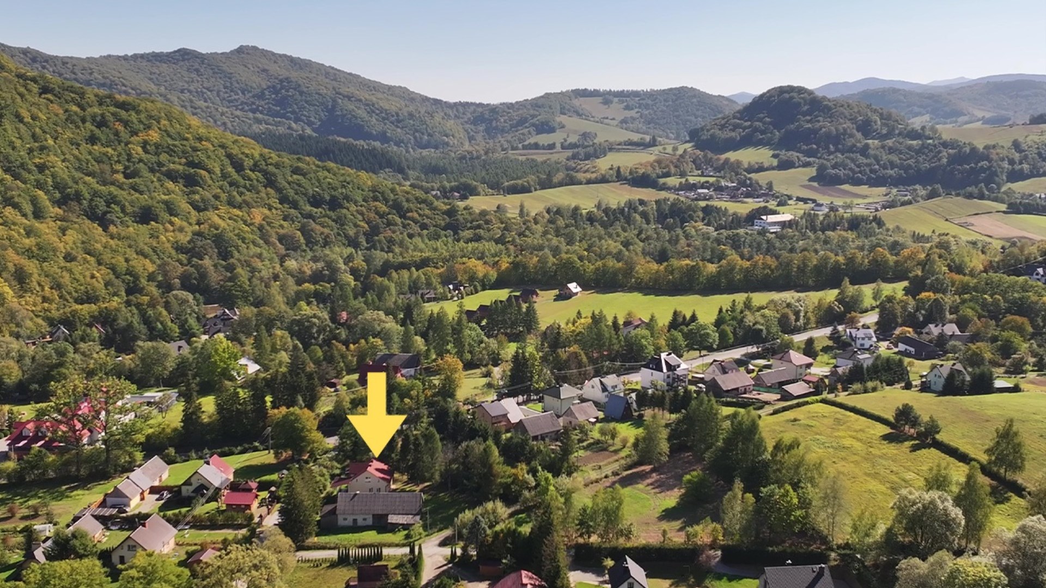
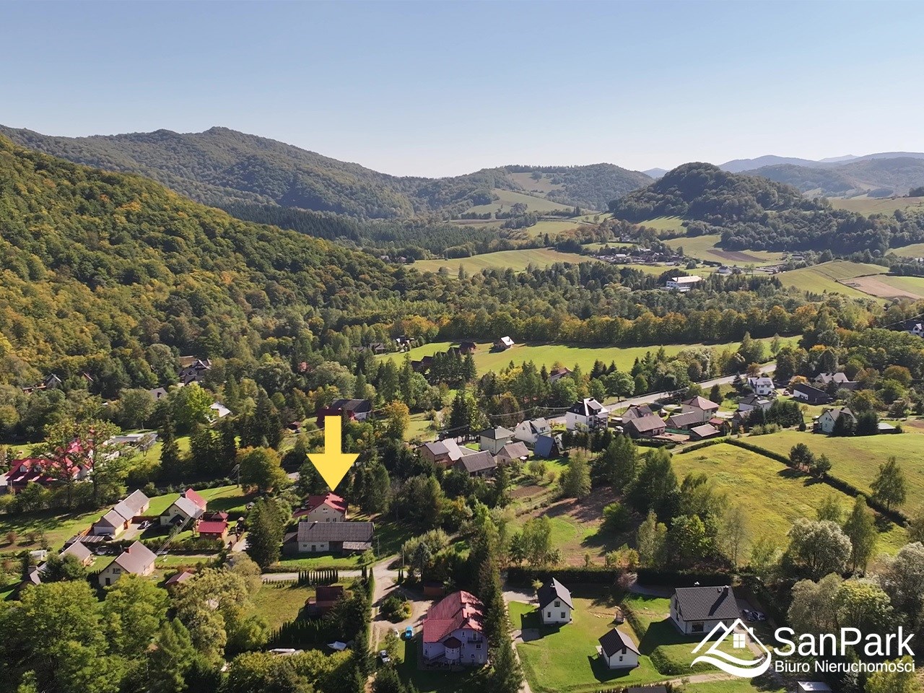
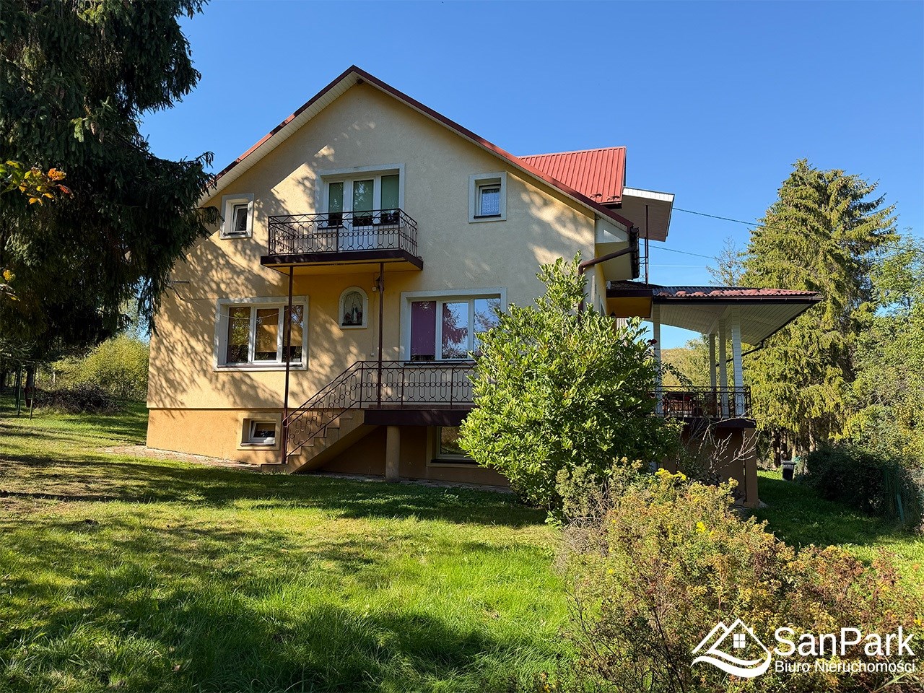
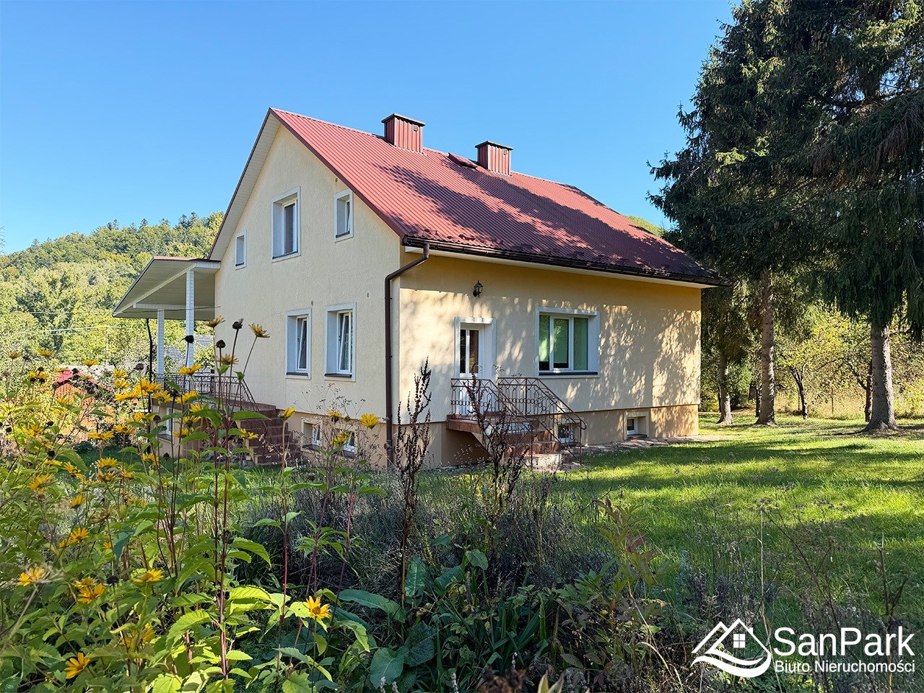
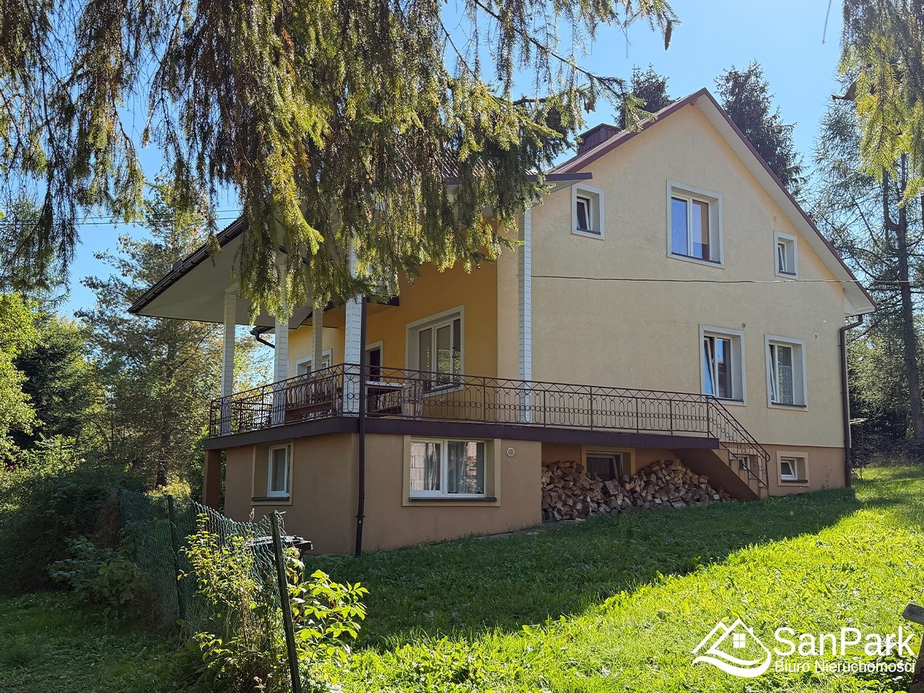
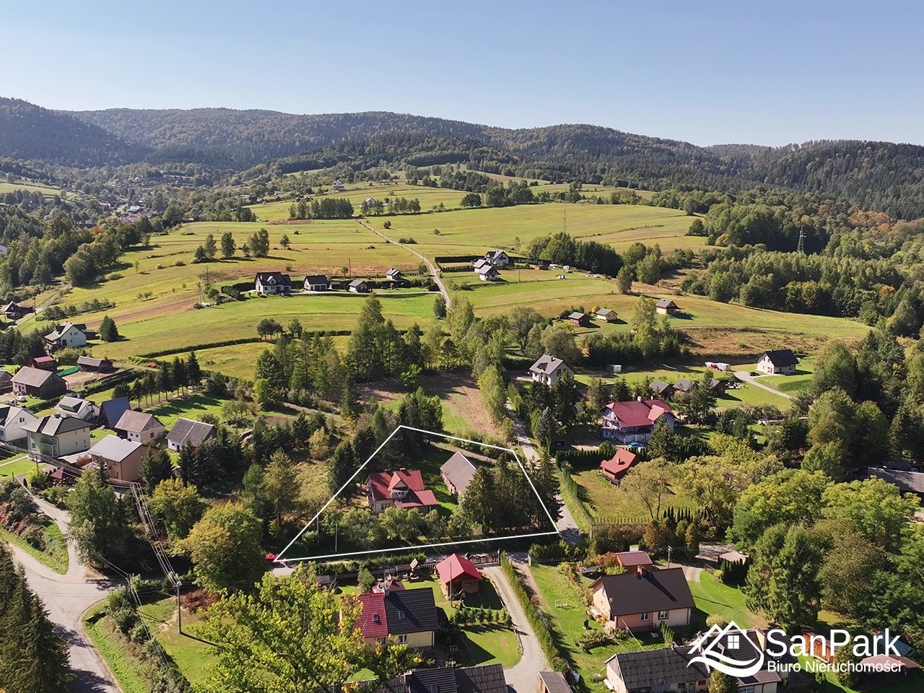
For sale: an attractive property located in the tourist village of Bukowiec, near Lake Solina. The offer features a 173 m² house situated on a flat, fully fenced 20-are (2,000 m²) plot, with direct access from a paved asphalt road. The property is perfect as a year-round residence, a guesthouse, an ecotourism base (agroturystyka), or a short-term holiday rental investment. The building successfully served a tourism function for many years, offering immense potential for continued commercial use.
Construction & Technical Specifications
Originally built in the 1950s using traditional construction technology, the house has undergone essential updates:
-
Concrete foundation
-
Brick/block walls insulated with 12 cm polystyrene foam
-
Timber roof structure insulated with mineral wool and covered with metal sheeting
-
PVC windows
-
Updated/replaced electrical wiring
-
Solid fuel heating system with aluminum radiators
Functional Layout with Multi-Unit Potential
A major advantage of this property is its practical layout, allowing it to be easily divided into several independent living areas.
Room Layout:
-
Basement (Ground Level with walk-out): 2 rooms, vestibule, boiler room, bathroom, kitchen with a traditional tiled stove (piec kaflowy), and two independent entrances.
-
First Floor: 3 rooms, living room with a kitchenette, 2 bathrooms, hallway, vestibule, two independent entrances, and a 19 m² covered terrace.
-
Attic: Kitchenette, 3 rooms, 2 additional spaces that can serve as bedrooms or walk-in closets, and two balconies.
Thanks to this layout, the house is tailor-made for tourist rentals, agrotourism, or conversion into multiple self-contained apartments.
Plot and Additional Outbuilding
The 20-are plot is flat, fully fenced, and offers ample space for a garden, outdoor relaxation zones, or a dedicated guest parking lot.
The property also includes a large timber and masonry outbuilding (approx. 225 m²), which can be utilized as a garage, storage facility, workshop, or an operational base for a tourism business.
Utilities:
-
Electricity
-
Municipal water supply
-
Municipal sewage network
Location
Bukowiec is a peaceful, atmospheric village in the Bieszczady Mountains, located in close proximity to major regional hubs like Solina and Polańczyk. It is an ideal spot for those seeking silence, nature, and a property with robust investment potential.
Key Features & Benefits:
-
✔ Excellent tourist location near Lake Solina
-
✔ Large, flat, and fenced plot (20 ares)
-
✔ Massive additional outbuilding (225 m²) with versatile options
-
✔ Multi-unit layout ready for immediate rental operations
-
✔ Easy, year-round access via an asphalt road
-
✔ Perfect setup for an agrotourism business or guesthouse
Disclaimer: The property description provided on this website is prepared based on a physical inspection of the property and information obtained from the owner. It may be subject to updates and does not constitute an offer within the meaning of Article 66 and subsequent articles of the Polish Civil Code.



Location
Doradca ds. nieruchomości