House for sale Sanok
470 000 zł
450 000 zł
Najniższa cena z ostatnich 30 dni: 450 000 zł
Property details
| Offer no. | SPBN-DS-78 |
| Size | 216,00 m² |
| Parcel area [m2] | 436 m² |
| House type | detached house |
| Standard | |
| Parcel surface | flat |
| Parcel fencing | net |
| Gas | yes |
| Water | yes |
| Access | asphalt |
| Surrounding | built-up land |
| Distance to shuttle service [m] | 500 m |
| Distance to shop | 1 000 m |
| Distance to school | 1 000 m |
| Distance to kindergarten | 1 000 m |
| Current | yes |
| Sewage system | yes |

Description
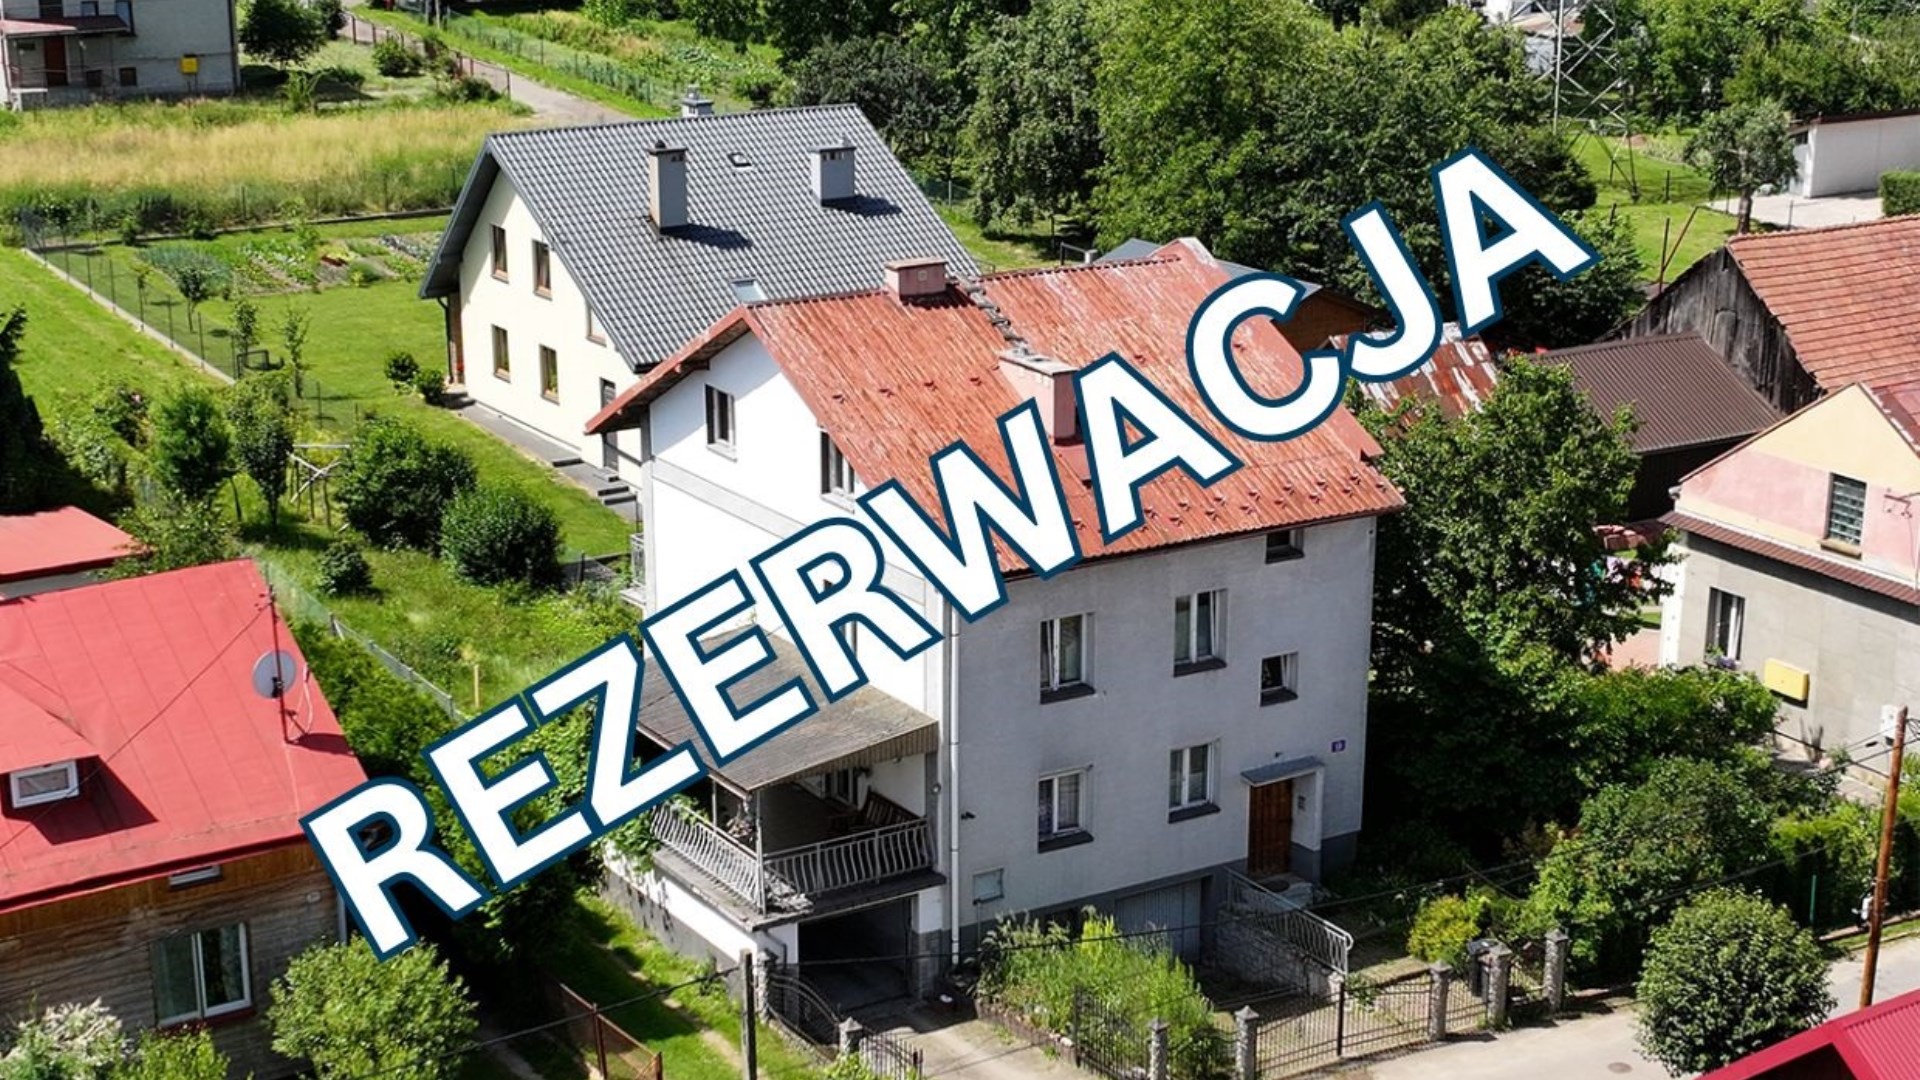
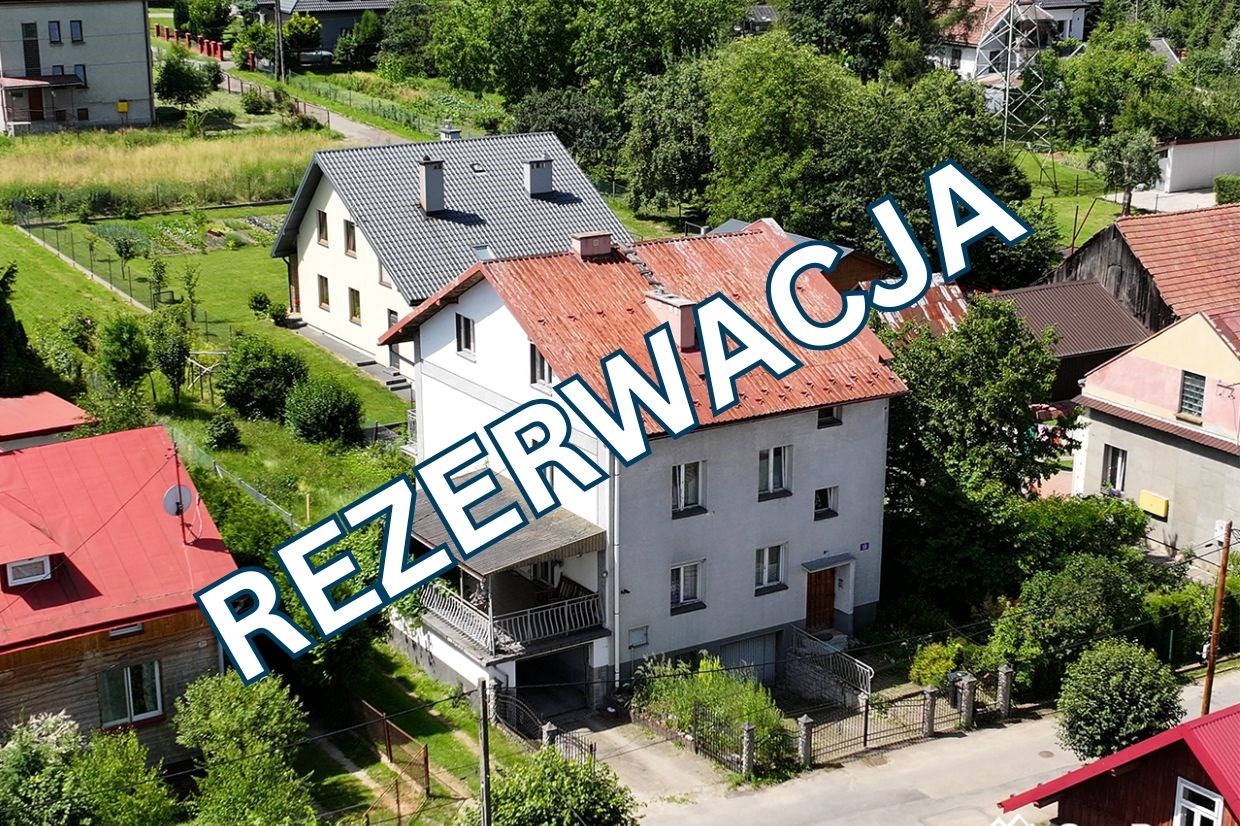
For sale: a spacious, multi-story house with a total area of 216 m², featuring a large terrace, located on Nowa Street in Sanok. The property is situated in a peaceful, intimate neighborhood dominated by single-family homes, offering comfortable living close to the town center.
The house was expanded in the 1990s and sits on a 4.36-are (436 m²) plot. The building is insulated with polystyrene foam, and the metal sheet roof is in good technical condition. Direct access to a paved municipal road ensures smooth commuting while preserving the property's quiet and private atmosphere.
Four Floors of Living Space
The building spans four functional levels: a basement, a ground floor, a first floor, and a converted attic. The interior layout has been divided into three independent apartments, making this offer highly attractive for a large multi-generational family or an investor looking for a property with genuine income-generating potential.
Room Layout:
-
Ground Floor: Hallway, kitchen, two bright and adaptable rooms, bathroom.
-
First Floor: Three rooms, kitchen, bathroom, hallway.
-
Attic: Two rooms, bathroom, and an additional open space that can be adapted to your needs (e.g., for a third kitchen).
-
Basement: Utility rooms, boiler room, a built-in garage with street access, plus a second garage located underneath the terrace.
A large, comfortable staircase provides easy, independent access between the floors. The property is equipped with gas heating. The piping distribution on the ground and first floors offers full flexibility to separate the heating systems for individual rental units.
While parts of the house require some cosmetic updates, this gives the future owner a perfect opportunity to customize the interiors to their own taste and standard without compromises.
Utilities:
-
Electricity
-
Municipal sewage network
-
Gas
-
Fiber-optic internet (available nearby)
Key Features & Benefits:
-
• 216 m² of living space with a highly functional layout
-
• Three independent apartments and two garages – ideal for rental income
-
• Solid technical condition (insulation, well-maintained roof, gas heating)
-
• Peaceful location with quick and easy access to the town center
Location & Distances:
-
Shopping center: approx. 1 km
-
Primary school: approx. 1 km
-
Sanok Town Square (Rynek): approx. 3 km
This property perfectly combines day-to-day living comfort with genuine investment potential—making it ideal for anyone looking for space, independence, and steady income possibilities. Please feel free to get in touch to arrange a viewing.
Disclaimer: The property description provided on this website is prepared based on a physical inspection of the property and information obtained from the owner. It may be subject to updates and does not constitute an offer within the meaning of Article 66 and subsequent articles of the Polish Civil Code.


Location
Doradca ds. nieruchomości